


Patio and Garden Landscaping in Bearsted
A complete garden transformation in Bearsted, creating a welcoming outdoor dining and entertaining space with a new patio, improved drainage, privacy screening, planting and a freshly turfed lawn.
This project in 20 seconds
The owners of this character property in Bearsted had recently completed an extension and wanted to make better use of their garden.
With a young family, they were looking for a practical outdoor space where they could relax, entertain friends and spend time together.
We created a new paved patio, adapting the design to accommodate differences in ground levels. We also installed Aco channel drainage, timber privacy screening and new planting, before preparing the surrounding garden and laying fresh turf.
Curved block paving edging helped bring the different areas together, creating a more attractive and usable garden that complements the property.
Preparing for a new outdoor living space
Before work began, the area surrounding the extension had an uneven mixture of worn grass, planting and gravel, without a clearly defined space for outdoor dining.
The first stage involved clearing and preparing the ground so that the new patio could be built on a suitable foundation.
This also provided an opportunity to consider how the paved area would connect with the remainder of the garden, rather than treating the patio as a separate feature.


Preparing the ground for a new patio
The area beside the black-clad extension was cleared and excavated to create a suitable foundation for the new paving.
Ground preparation was particularly important because the existing levels were not completely uniform. The new patio needed to accommodate these differences while connecting with the surrounding garden.
Drainage also formed part of the preparation, with Aco channel drains incorporated into the construction to help collect and direct surface water.
Completing this groundwork provided the foundation for the new outdoor entertaining area.
Creating a split-level patio
Although the original plan was for a relatively straightforward patio, differences in ground levels became apparent once construction began.
We adapted the installation to incorporate a split-level arrangement, allowing the paving to accommodate the existing site conditions.
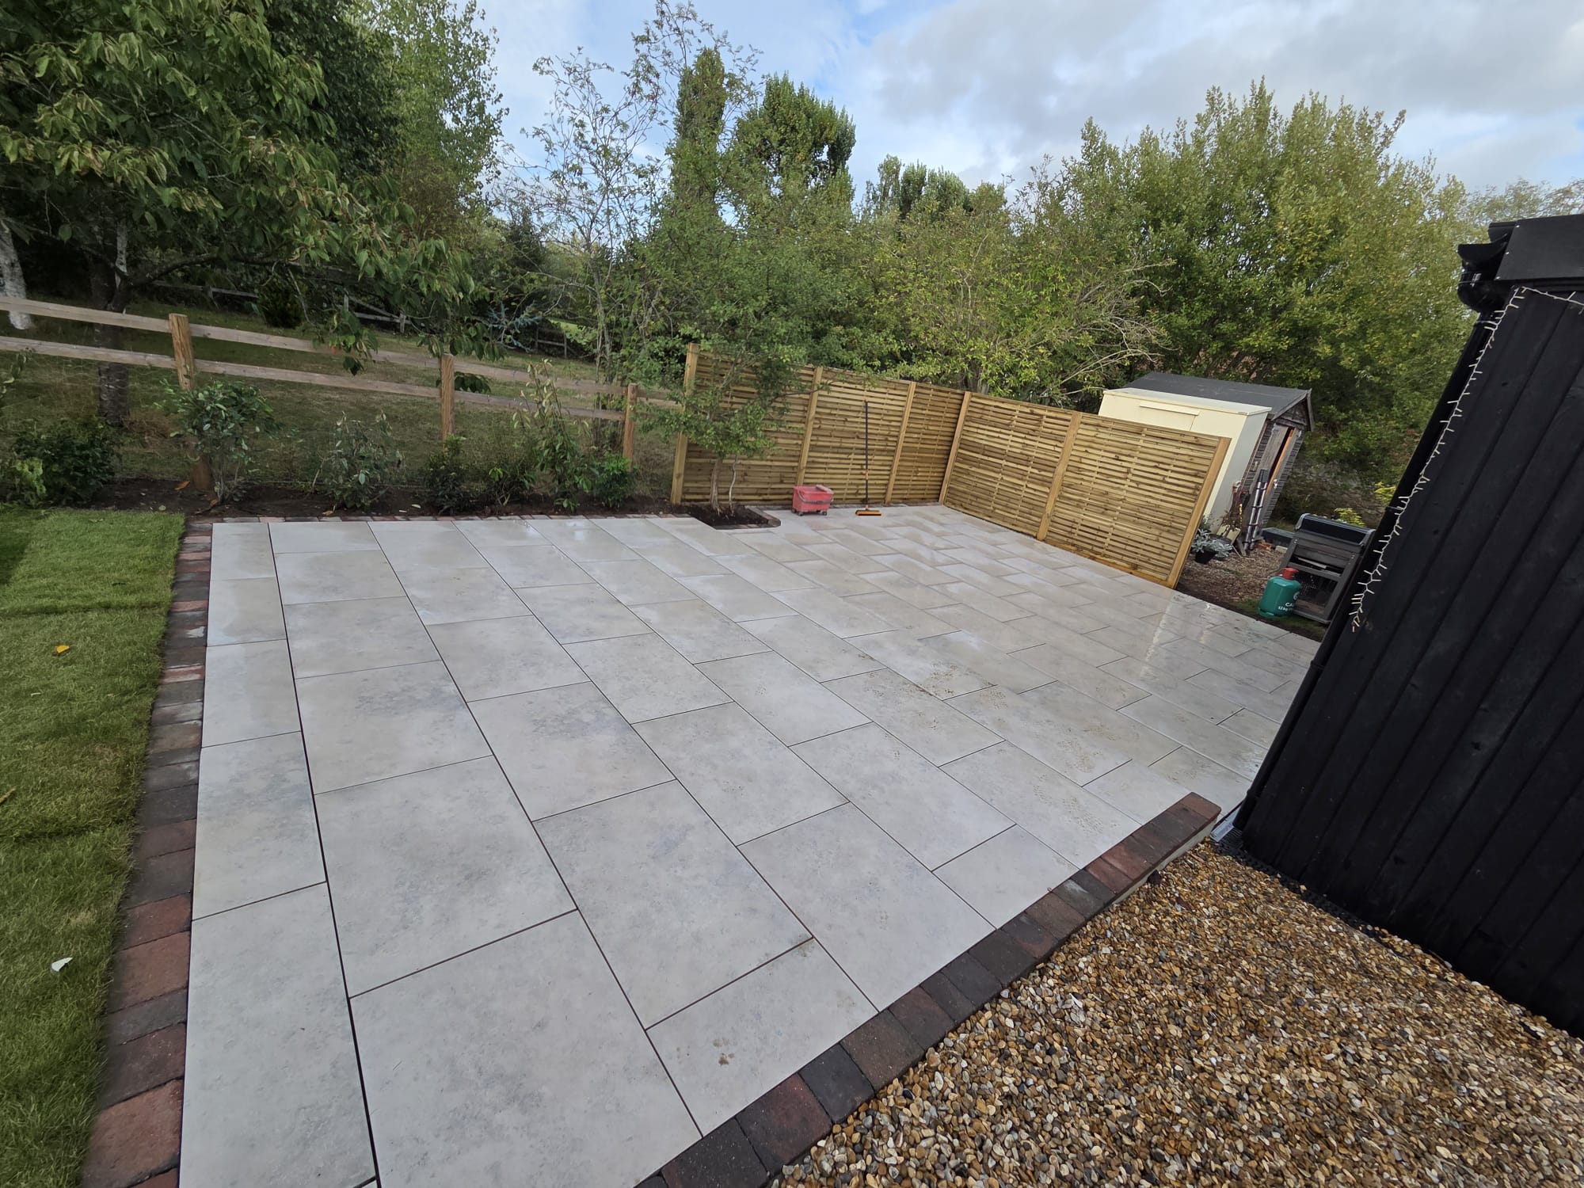
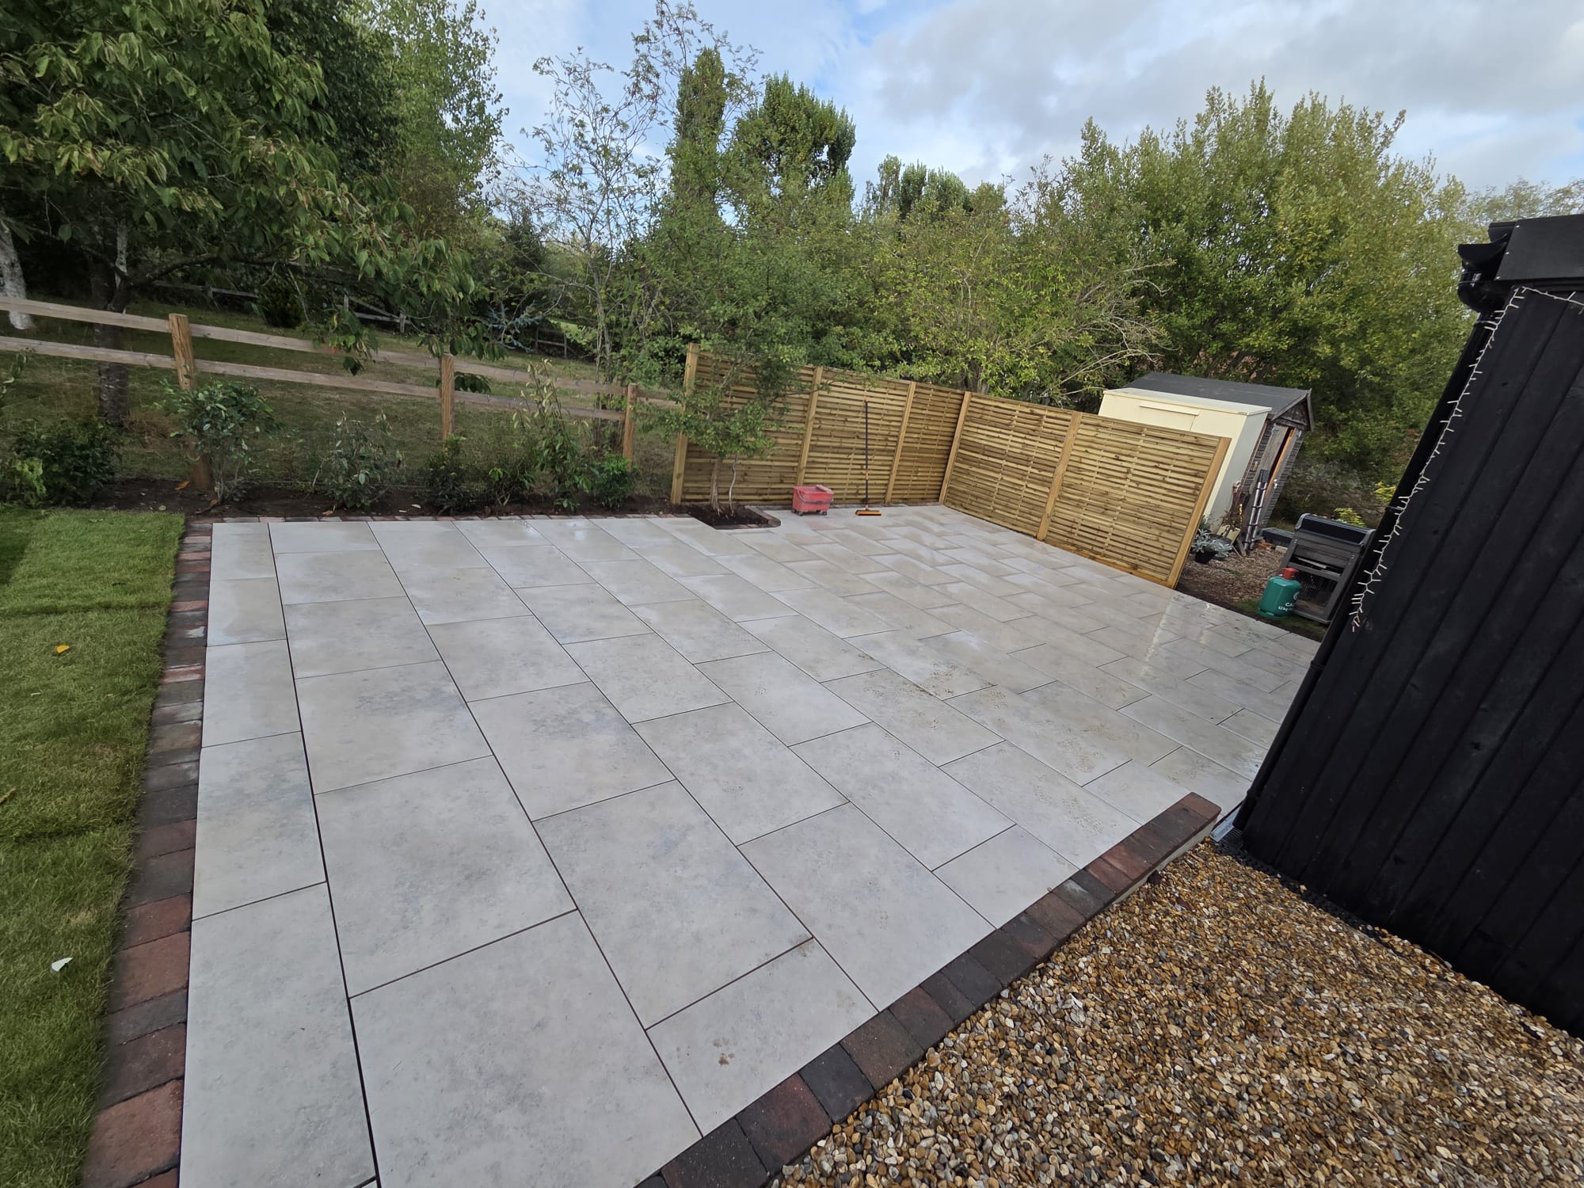
Large-format paving slabs were carefully laid to create a consistent finish across the new surface, providing a substantial area for outdoor dining and entertaining.
The completed patio also creates a stronger connection between the extension and garden, making the outdoor space feel more closely integrated with the property.
A private outdoor entertaining space
Privacy was another important consideration for the new patio, particularly where neighbouring areas could overlook the garden.
We installed horizontal timber trellis screening to make the outdoor seating area feel more enclosed without introducing a completely solid boundary.
The clean lines of the timber complement the pale paving and darker exterior of the adjacent building.
A mixed border of evergreen and flowering shrubs was also introduced to soften the surrounding landscaping and provide interest throughout the seasons.
Together, the paving, screening and planting create a more welcoming space for family gatherings and outdoor entertaining.
Preparing the garden for a new lawn
With the patio constructed, attention turned to the surrounding grassed areas.
The existing lawn was uneven and tired, so the ground needed to be cleared, levelled and prepared before new turf could be laid.
The lawn was also designed to connect naturally with the patio and surrounding gravelled areas.
A gently curved block paving edge was installed to define the new grassed area and create a neat boundary between the different surfaces.
Careful preparation at this stage was important to achieve an attractive, consistent finish across the garden.


A new lawn with attractive curved edging
The freshly laid turf brings a softer, greener appearance to the garden, balancing the clean lines of the new patio and black-clad extension.
The curved block paving edging provides a clear distinction between the lawn and adjacent gravelled area, while following a more natural shape than a completely straight boundary.
The new lawn also provides useful open space for the family’s children, complementing the dedicated outdoor dining and entertaining area.
Combined with the new planting and timber screening, the completed lawn helps bring the garden together into a more attractive and practical outdoor space.
Want us to create your ideal outdoor space?
Got Questions? We've got answers
Yes. Where ground levels vary, a split-level patio can help accommodate the changes. On this Bearsted project, the differences became clearer once work started, so the installation was adapted to suit the site.
Timber screening, trellis and carefully selected planting can create a greater sense of privacy. Here, horizontal timber screening and a mixed shrub border helped make the outdoor entertaining area feel more enclosed.
Patios should be designed with surface water management in mind. On this project, Aco channel drains were incorporated to help collect and direct surface water appropriately.
Yes. Combining patio construction, ground preparation, turfing and planting allows the different areas to be planned together, helping create a consistent finish across the garden.
Sometimes site conditions become clearer during construction, requiring an adjustment to the original approach. In this case, the patio was adapted to accommodate differences in ground levels, and additional driveway edging was requested during the project.